
Featured Project: Accessory Building Design with Rental Apartments in Huntsville
- Jun 23
- 3 min read

Thoughtful design is about more than creating space, it's about creating buildings that serve multiple purposes while supporting future flexibility and long-term value.
This accessory building project in Huntsville was designed to combine equipment storage, vehicle storage, maintenance space, and rental housing within a single cohesive structure.
Located on a rural property in Muskoka, the building was carefully planned to meet the owner's operational needs while also creating opportunities for future rental income.
The result is a highly functional building that balances utility, efficiency, and residential living.
Project Overview
This accessory building was designed with three distinct garage bays at grade and two residential apartments above. The lower level supports equipment storage, vehicle storage, and maintenance activities, while the upper level provides two separate rental units.
The design allows the property owner to maximize the functionality of the site while incorporating additional housing opportunities.
Key project features include:
Three garage bays
Equipment wash bay
Vehicle and equipment storage
Dedicated repair and maintenance bay
Two separate 2-bedroom apartments
Rural property design considerations
Designing for Multiple Uses
One of the primary goals of this project was to create a building that could accommodate several different functions without compromising efficiency.
Each garage bay was designed around a specific purpose.

Equipment Wash Bay
The first bay was designed to accommodate the cleaning of larger equipment and machinery. Providing a dedicated wash area helps separate maintenance activities from storage areas while supporting long-term equipment care.
Vehicle and Equipment Storage
The central bay was designed as the primary storage area for vehicles and larger equipment. Large overhead doors and generous interior clearances allow flexibility for different storage needs over time.
Repair and Maintenance Bay
The third bay was designed to support equipment servicing and repairs. Creating a dedicated maintenance area helps improve workflow while keeping repair activities separate from general storage.
Incorporating Residential Rental Units
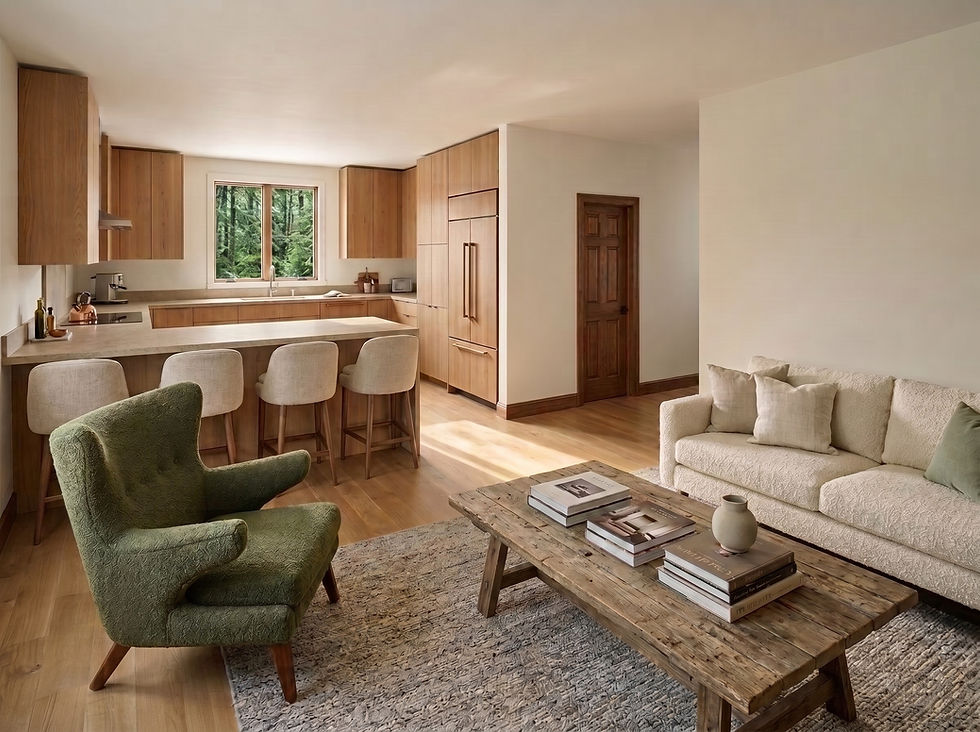
A unique feature of this project is the inclusion of two separate 2-bedroom apartments above the garage structure.
As housing demand continues to grow throughout Huntsville and Muskoka, many property owners are exploring opportunities to incorporate additional residential units into their properties.
The apartments were designed to provide:

Functional two-bedroom layouts
Separate living spaces
Natural light
Efficient circulation
Long-term rental potential
Careful planning was required to balance residential requirements with the uses below while maintaining privacy and comfort for future occupants.
Site Planning and Building Design
Accessory buildings on rural properties often require careful consideration of:
Site access
Vehicle circulation
Building placement
Zoning requirements
Parking requirements
Servicing considerations
Future property flexibility
This project was designed to integrate with the existing property while supporting both operational and residential uses. The building massing and layout were carefully organized to create a structure that feels cohesive despite serving multiple purposes.
The Value of Flexible Design
One of the advantages of this project is its adaptability. While the building was designed around the owner's current needs, the layout also supports future flexibility.
Multi-purpose accessory buildings can provide:
Equipment storage
Workshop space
Vehicle storage
Rental income opportunities
Additional housing options
Long-term property value
Designing with flexibility in mind helps ensure a building can continue to serve changing needs over time.
From Concept to Permit Approval
This project successfully progressed through design development and received building permit approval.

The process included:
Existing site review
Design development
Zoning review
Permit drawings
Building code coordination
Municipal permit submission
Early planning helped create a building that balanced functionality, efficiency, and future opportunities.
Final Thoughts
This Huntsville accessory building demonstrates how thoughtful design can combine practical storage and maintenance needs with residential living opportunities in a single structure. By integrating garage space, equipment support areas, and two rental apartments, the project creates flexibility and long-term value while supporting a variety of property uses.
At Maddox Design Studio, we provide design drawings, permit drawings, zoning research, and construction support for custom homes, additions, cottages, accessory buildings, multi-unit projects, and small commercial developments throughout Huntsville and Muskoka.



Comments