
Building a Secondary Suite or Additional Dwelling Unit in Muskoka: What Property Owners Need to Know
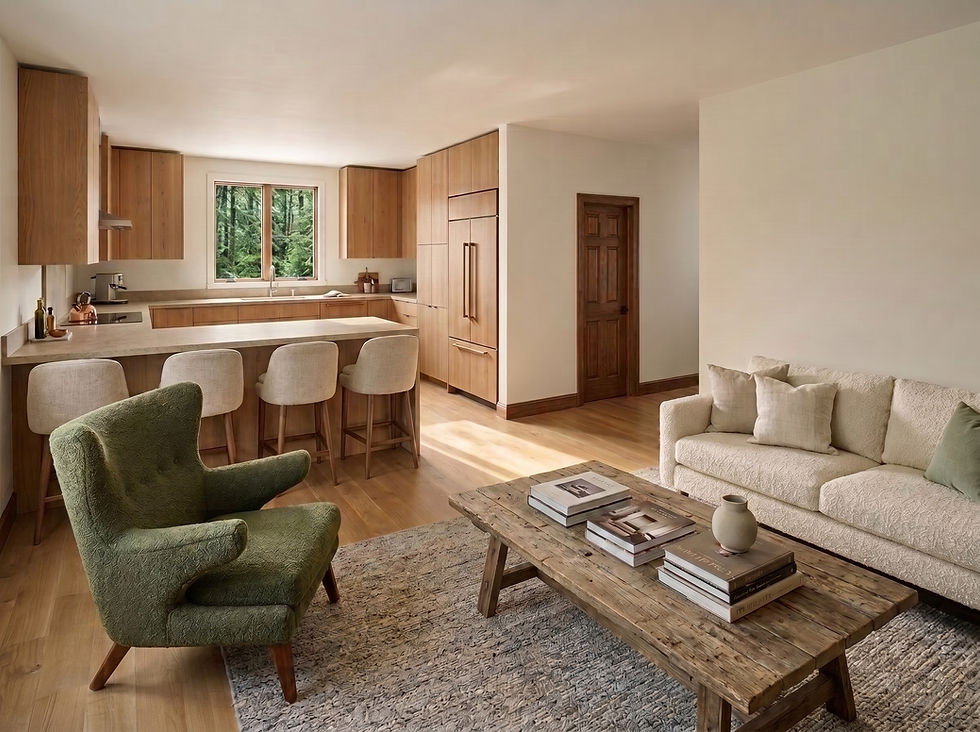
As housing demand continues to grow throughout Huntsville and Muskoka, more property owners are exploring ways to add living space, create rental opportunities, and increase the long-term value of their properties.
One option receiving significant attention is the Additional Dwelling Unit (ADU), sometimes referred to as a secondary suite, accessory dwelling unit, or additional residential unit.
Whether you are considering a detached garage apartment, an apartment above an accessory building, a secondary suite within an existing home, or a standalone dwelling unit, thoughtful planning is essential before moving forward.
Here are some important factors to consider when planning an ADU project in Muskoka.
What Is an Additional Dwelling Unit?
An Additional Dwelling Unit (ADU) is a self-contained residential unit located on the same property as a primary dwelling.
Depending on the property and municipal regulations, an ADU may take several forms, including:
A secondary suite within an existing home
A basement apartment
An apartment above a garage
A detached accessory building with living space
A garden suite or backyard dwelling
ADUs are becoming increasingly popular because they provide flexibility for homeowners while helping address housing needs within the community.
Why Property Owners Are Considering Additional Dwelling Units in Muskoka
Many property owners are exploring ADUs for a variety of reasons.
Rental Income
An ADU can provide an opportunity for long-term rental income while making use of available property space.
Multi-Generational Living
Some families use ADUs to create separate living space for parents, adult children, or extended family members while maintaining privacy.
Future Flexibility
An ADU can adapt to changing needs over time, serving different purposes throughout the life of the property.
Increased Property Value
Well-designed additional dwelling units can contribute to the overall functionality and appeal of a property.
Start With Zoning Review
Before beginning design, it is important to determine what is permitted on the property.
Zoning regulations may influence:

Permitted uses
Maximum building size
Building height
Setbacks
Parking requirements
Lot coverage
Servicing requirements
Understanding these requirements early helps avoid redesigns later in the process.
Site Planning Considerations
Successful ADU projects require careful site planning.
Important considerations include:
Privacy
Positioning windows, entrances, and outdoor spaces thoughtfully can improve privacy for both dwelling units.
Access
Residents should have safe and convenient access to the unit.
Parking
Parking requirements should be reviewed early in the planning process.
Outdoor Space
Where possible, both dwelling units should have access to usable outdoor areas.
Designing for Livability
A successful ADU should feel like a comfortable home rather than an afterthought.
Good design focuses on:
Functional layouts
Natural light
Efficient use of space
Storage
Privacy
Comfortable living areas
Even smaller units can feel spacious when designed thoughtfully.
Permit Drawings and Building Code Requirements
Most ADU projects require permit drawings and municipal approval.
Depending on the project, permit packages may include:

Site plans
Floor plans
Building elevations
Building sections
Construction details
Building code information
Structural coordination
Early planning helps identify requirements before construction begins.
Why Work With a Designer Early?
Many of the most successful ADU projects begin with a feasibility-focused design process.
Working with a qualified designer early can help with:
Zoning review
Site planning
Unit layout
Permit drawings
Municipal approvals
Coordination with consultants
This often results in a more efficient project and a smoother path to approval.
Final Thoughts
Additional dwelling units are becoming an increasingly popular option for homeowners looking to create flexibility, generate rental income, and maximize the potential of their properties.
Whether you are considering a secondary suite, garage apartment, detached dwelling unit, or accessory building with living space, thoughtful planning can help create a functional and valuable addition to your property.
At Maddox Design Studio, we provide design drawings, permit drawings, zoning research, and planning support for ADUs, custom homes, cottage projects, additions, accessory buildings, and multi-unit developments throughout Huntsville and Muskoka.


Comments