
Architectural Designer vs Architect: What's Right for Your Muskoka Project?
- Jun 30
- 3 min read

If you're planning a custom home, cottage renovation, addition, accessory building, or small commercial project in Muskoka, one of the first questions you may have is:
Do I need an architect or an architectural designer in Muskoka?
Many homeowners assume they are the same thing, while others aren't sure which professional is required for their project.
The truth is that both architects and architectural designers play important roles in the construction industry. The right choice often depends on the size, complexity, and scope of the project.
Understanding the differences can help you make an informed decision and find the right fit for your project.
What Does an Architectural Designer Do?
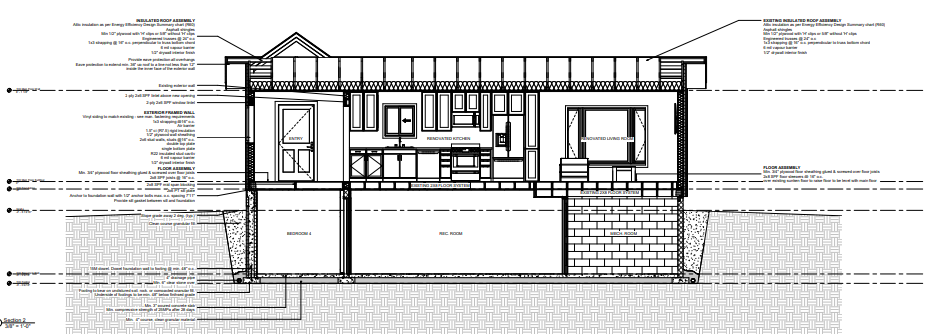
An architectural designer helps clients plan, design, and prepare construction drawings for a wide variety of building projects.
Depending on qualifications and project scope, an architectural designer may provide:
Design consultation
Space planning
Floor plan development
3D modeling and renderings
Permit drawings
Construction drawings
Building code review
Zoning and bylaw research
Municipal permit submissions
Coordination with engineers and consultants
Architectural designers are commonly involved in:
Home additions
Cottage renovations
Custom homes
Accessory buildings
Detached garages
Secondary suites
Duplexes
Small commercial buildings
Multi-unit residential projects (within permitted qualifications)
What Does an Architect Do?
Architects are licensed professionals who have completed extensive education, internship requirements, and licensing examinations.
Architects are qualified to work on a broad range of projects, including highly complex buildings and project types that may require an architect by law.
Architects may work on:
Large commercial buildings
Institutional buildings
Complex mixed-use developments
High-rise buildings
Specialized public facilities
Large-scale residential projects
Architects also provide design, technical coordination, and construction documentation services.
What Is a BCIN Designer?
In Ontario, many residential, small building, and certain commercial projects can be designed by qualified designers who hold a Building Code Identification Number (BCIN).
BCIN-qualified designers are authorized to prepare permit drawings for projects within the scope of their qualifications.
This allows homeowners and developers to work with a qualified designer for many common project types without requiring an architect.
Examples may include:

Custom homes
Home additions
Cottage projects
Detached garages
Accessory buildings
Secondary suites
Duplexes
Certain small commercial buildings
Small multi-unit developments
Which Projects Typically Require an Architect?
Some larger or more complex projects may legally require an architect.
Examples can include:
Certain large commercial buildings
Institutional projects
Large mixed-use developments
High-rise buildings
Projects exceeding specific size or occupancy limits
Project requirements should always be reviewed early in the planning process.
Which Projects Can Often Be Designed by an Architectural Designer?
Many of the projects commonly seen throughout Huntsville and Muskoka can often be designed by a qualified BCIN designer.
These include:

Custom Homes
From modern lakefront homes to year-round residences.
Cottage Renovations and Additions
One of the most common project types throughout Muskoka.
Home Additions
Garage additions, primary suites, second-storey additions, and major renovations.
Accessory Buildings
Workshops, garages, storage buildings, and multi-purpose structures.
Small Commercial Buildings
Certain commercial projects fall within the scope of qualified small building designers.
Duplexes and Multi-Unit Projects
Depending on project size and classification.
Which Option Is Right for Your Project?
For many homeowners in Muskoka, the choice comes down to project scope. A qualified architectural designer may be an excellent fit if your project involves:
A custom home
Cottage renovation
Home addition
Garage
Accessory building
Duplex
Small commercial project
For larger or highly specialized projects, an architect may be required. The best approach is often to discuss the project early and determine what qualifications are needed before moving into design.
Why Early Planning Matters
Whether you work with an architect or an architectural designer, successful projects typically begin with thoughtful planning.
Early design work helps identify:
Zoning constraints
Building code considerations
Site limitations
Functional layout opportunities
Budget considerations
Permit requirements
Addressing these items early often results in a smoother approval and construction process.
Final Thoughts
Choosing between an architect and an architectural designer in Muskoka is not about which option is better, it is about selecting the right professional for your specific project.
For many custom homes, cottage renovations, additions, accessory buildings, duplexes, and small commercial projects in Huntsville and Muskoka, a qualified BCIN designer can provide the design, permit drawings, and technical expertise needed to move a project forward.
At Maddox Design Studio, we provide design drawings, permit drawings, zoning research, and construction support for residential, cottage, accessory building, multi-unit, and small commercial projects throughout Huntsville and Muskoka.
Thinking about a project? Starting with the right design professional can help set the foundation for a successful build.



Comments