
Current Projects
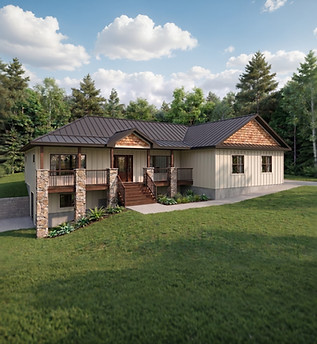
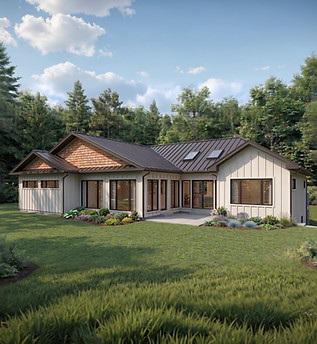
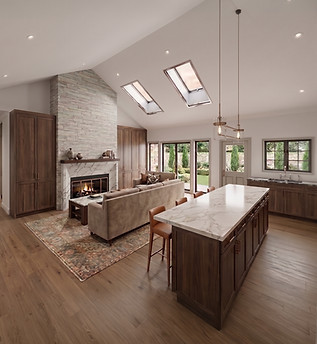
Ripple & Palette Lake Rd Custom Home
This project is a design for a 2,300 sq. ft. custom home tailored to the homeowners' lifestyle and long-term needs. The thoughtfully planned layout includes three bedrooms, two and a half bathrooms, a spacious primary suite complete with a walk-in closet and private ensuite, and an attached two-car garage.
An open-concept living, dining, and kitchen area forms the heart of the home, creating a bright and welcoming space for everyday living and entertaining. The design emphasizes comfort, functionality, and timeless appeal, resulting in a home that is both practical and inviting.
This project is currently in the design phase.
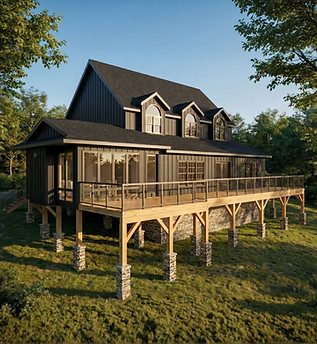
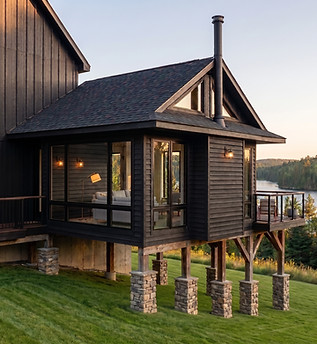

Old Hemlock Trail Muskoka Room and Deck
This project involves the reconstruction of an existing deck along with the addition of a new Muskoka room, creating an inviting outdoor living space that can be enjoyed across seasons. The design focuses on durability, comfort, and seamless integration with the existing home. The result is a functional and relaxed extension of the home, ideal for entertaining and taking in the surrounding landscape.
This project is currently under municipal review for permit approval.
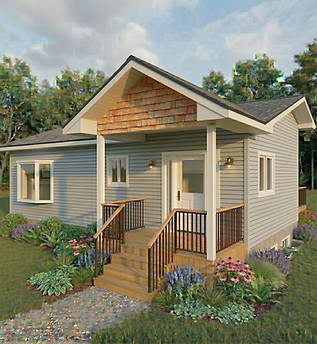

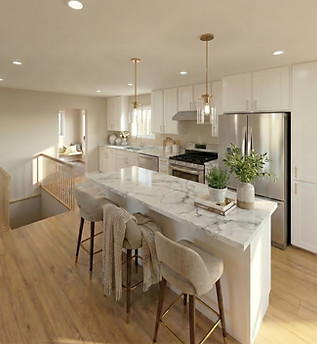
Hutcheson Beach Addition
This project includes an addition and renovation to an existing home, designed to improve both function and flow. The addition features a covered front porch, new entry/mudroom, laundry room, and a basement bedroom.
The existing home is being updated to create an open-concept living, dining, and kitchen area, along with a fully renovated kitchen for a more modern and cohesive space.
This project is currently under municipal review for permit approval.

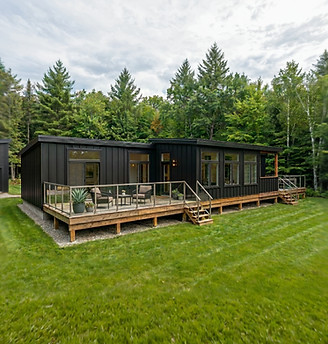
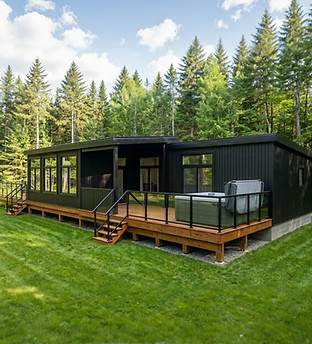
Savage Settlement Road Muskoka Room & Deck
This project features a new Muskoka room and deck designed to complement the existing modern home. Clean lines, contemporary materials, and thoughtful detailing ensure the addition integrates seamlessly with the home's architecture.
Positioned to take advantage of views of the surrounding forest, the new spaces provide comfortable areas for relaxing and entertaining while strengthening the connection between the home and its natural setting.
This project is currently in the permit drawing phase.
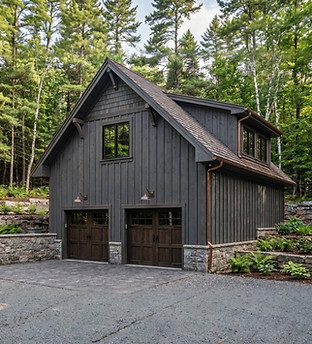
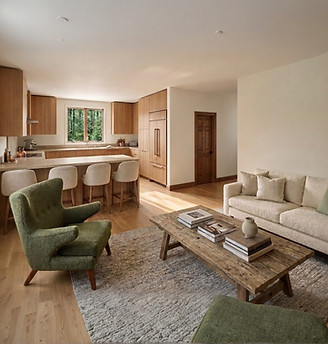
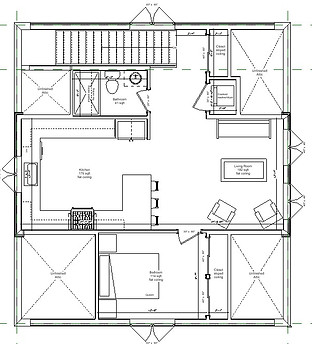
Echo Lake Garage & Guest Suite
This project features a new detached accessory building that combines a two-car garage with a one-bedroom, one-bathroom guest suite above. Designed to complement the existing cottage, the building provides additional accommodation for family and guests while maintaining a cohesive architectural relationship with the property.
The layout balances functionality and comfort, creating a versatile space that enhances the overall usability and enjoyment of the cottage.
This project is currently in the permit drawing phase.


Hunters Bay Addition
This project includes an addition and renovation to an existing home, designed to improve both layout and livability. The addition introduces a new office space and a private master suite, expanding the home to better suit the homeowners’ needs.
The existing layout is reconfigured by relocating the main entry into a former front bedroom, creating a more functional arrival space. The existing bathroom is also enlarged to enhance comfort and usability, resulting in a more cohesive and efficient home.
This project is currently in the design phase.
Port Carling Commercial Renovation
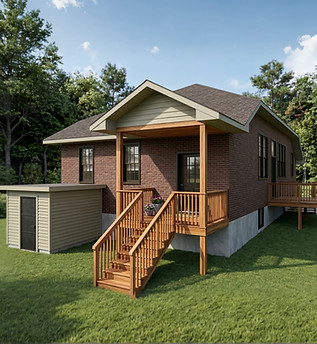
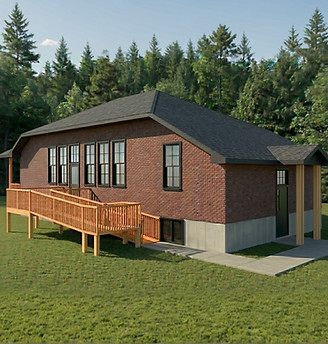
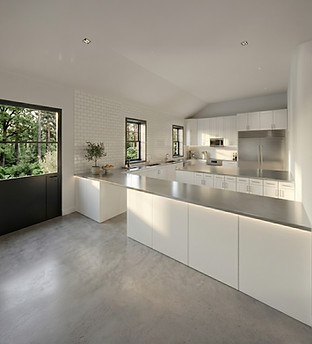
This commercial renovation project in Port Carling focuses on improving functionality, accessibility, and the overall experience. The design includes an expanded and renovated kitchen to better support daily operations, along with a new covered rear deck that provides additional access for staff.
To enhance accessibility, a new barrier-free ramp is being added, ensuring improved access for all users. The result will be a modernized and more functional commercial space that better serves the needs of the business and its customers.
This project is currently in the design phase.

Washago Addition
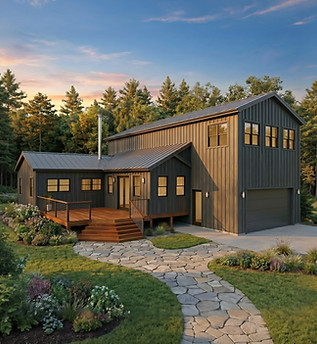
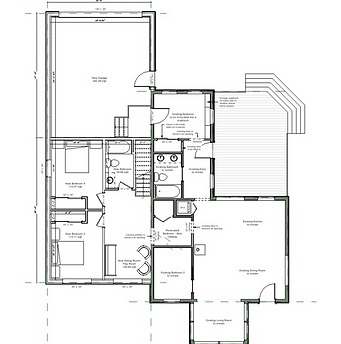
This project features a large addition to an existing home, significantly expanding both living space and functionality. The main floor includes a new garage, two bedrooms, and a full bathroom, while the second floor adds two additional bedrooms, a master suite, and a powder room.
The design is carefully oriented to capture and frame views to the lake. The addition integrates seamlessly with the existing home, creating a cohesive and elevated living experience.
This project is currently under Committee of Adjustment review for a minor variance for the zoning bylaw.